Pipe Dream for Kathputli Basti
Location: Kathputli Colony, Shadipur, New Delhi Typology: Large-scale housing
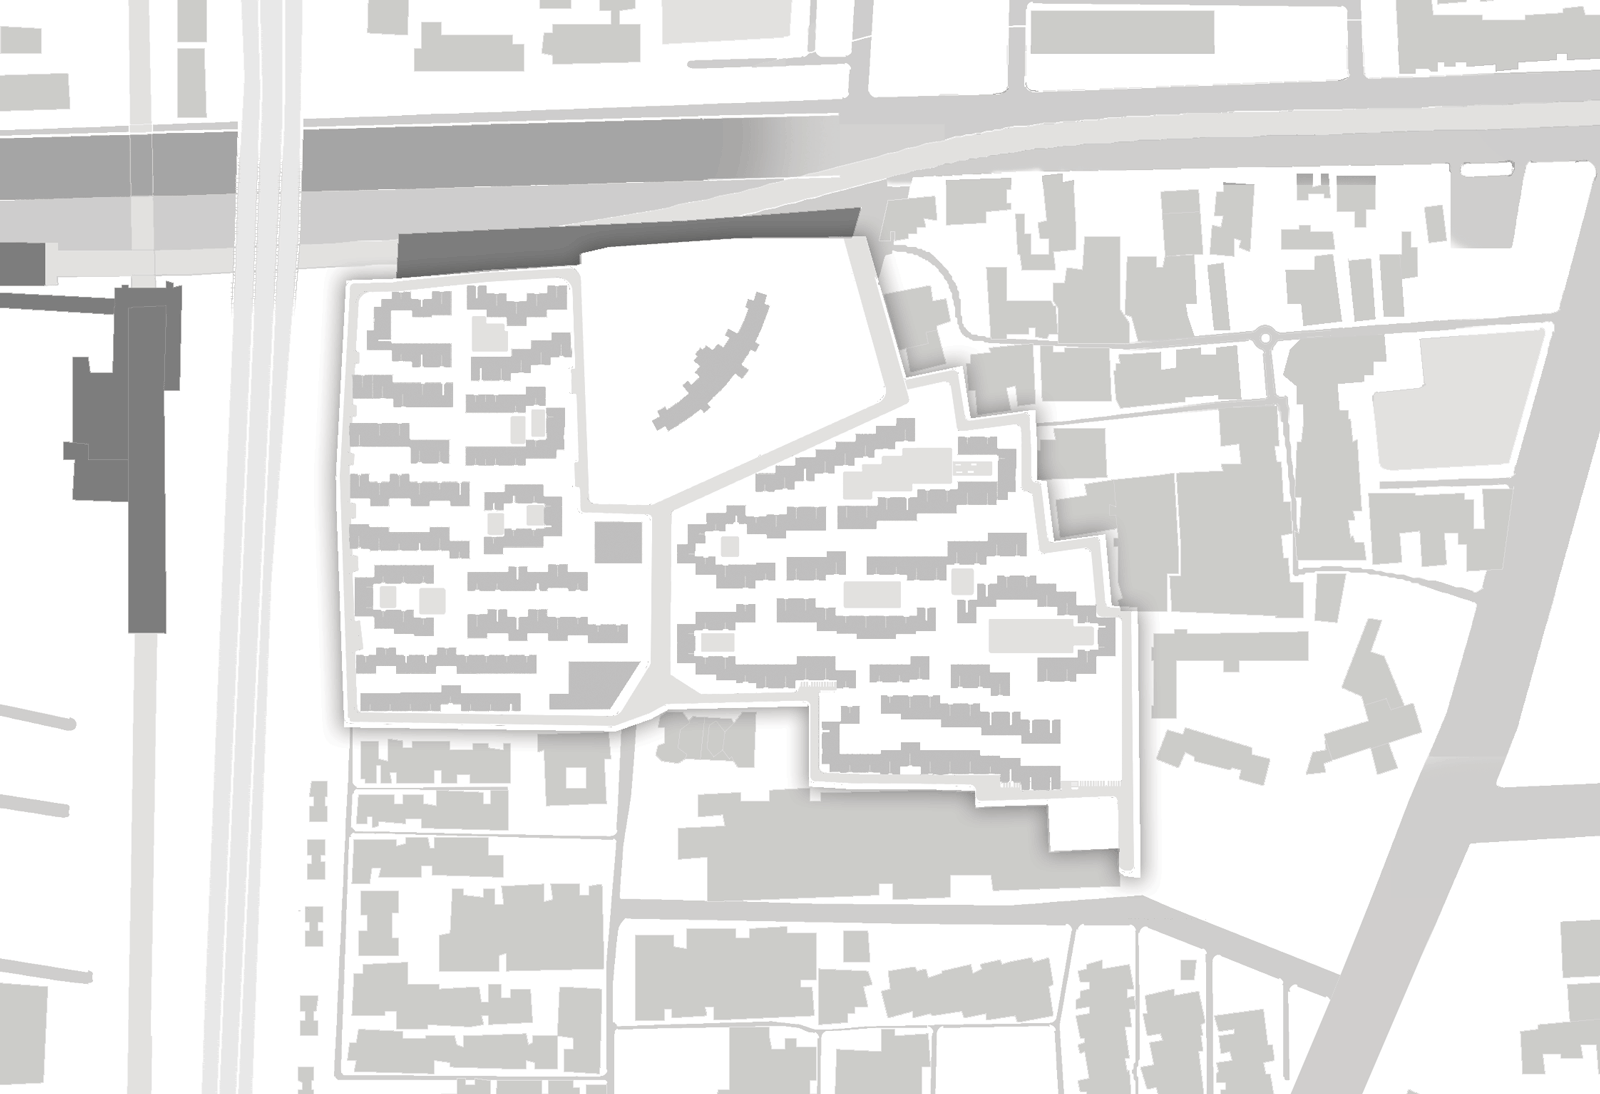
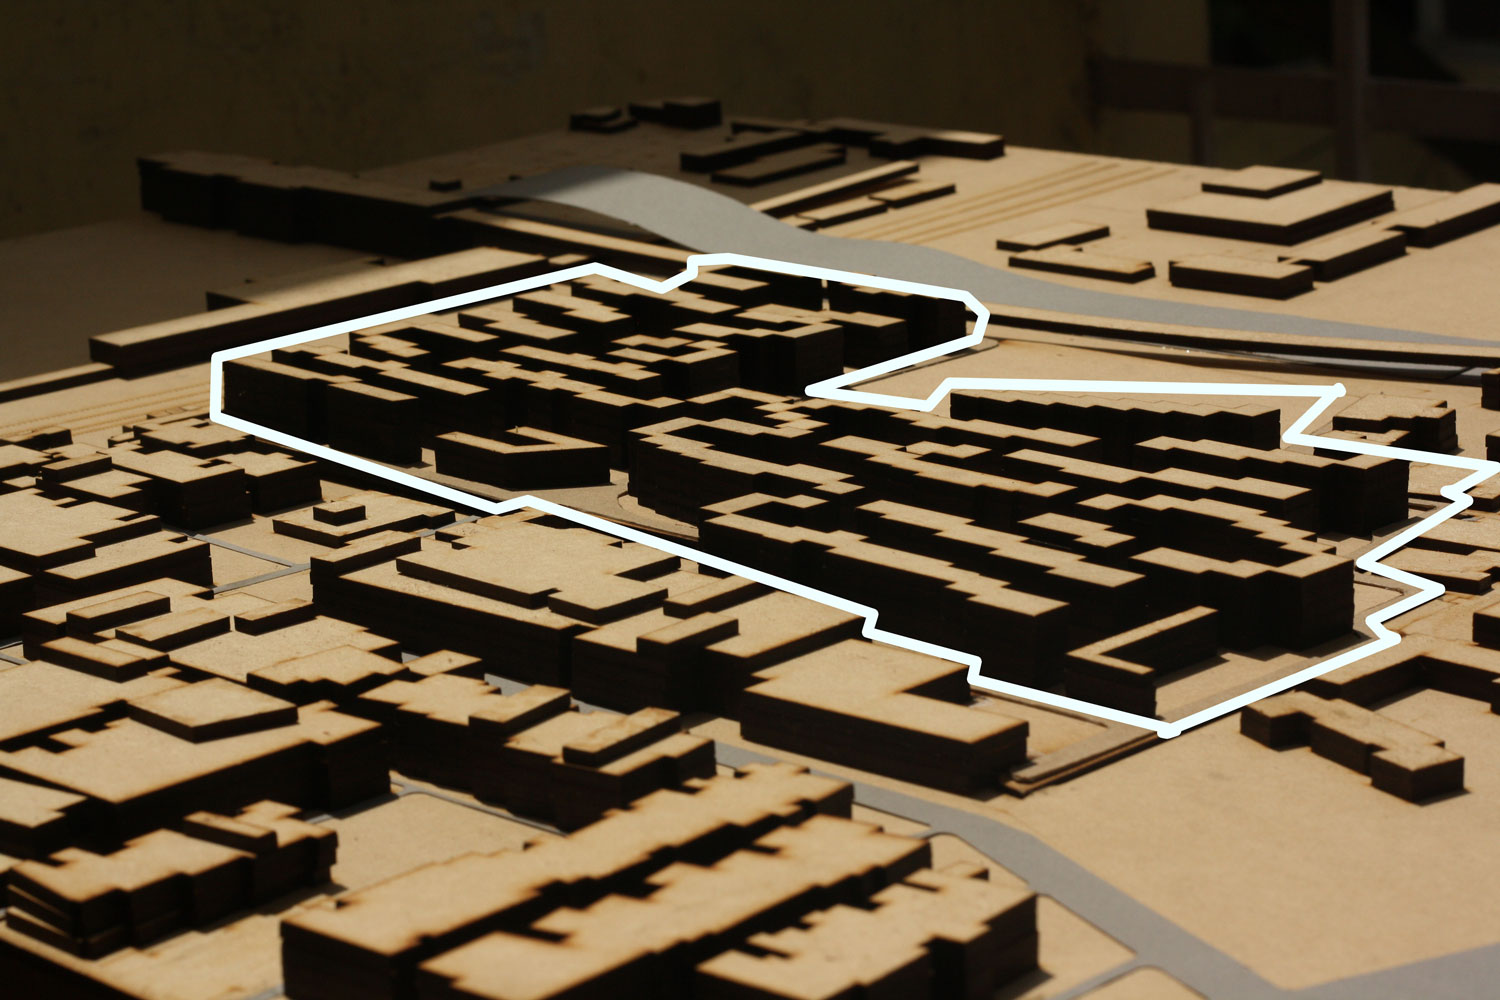
A proposal for four-storey, high-density apartments with a grain that matches the surrounding context.
Thesis question: How do you design a quality of life in the high-pressure urban setting of housing in the informal sector?
Introduction
There’s a common story behind most informal settlements that form in megacities like Delhi. Jobs drive migration to urban areas, often from rural areas and small towns. On arriving in the city, migrants find that the government has made no housing provision for them.
With limited choices and little professional support, they start forming settlements in unfancied parts of the city. Over time, formal development takes place around the site and seals the settlement’s boundaries. As migration continues and the population within the settlement grows, these places reach a high density of occupation and become hubs of economic activity.
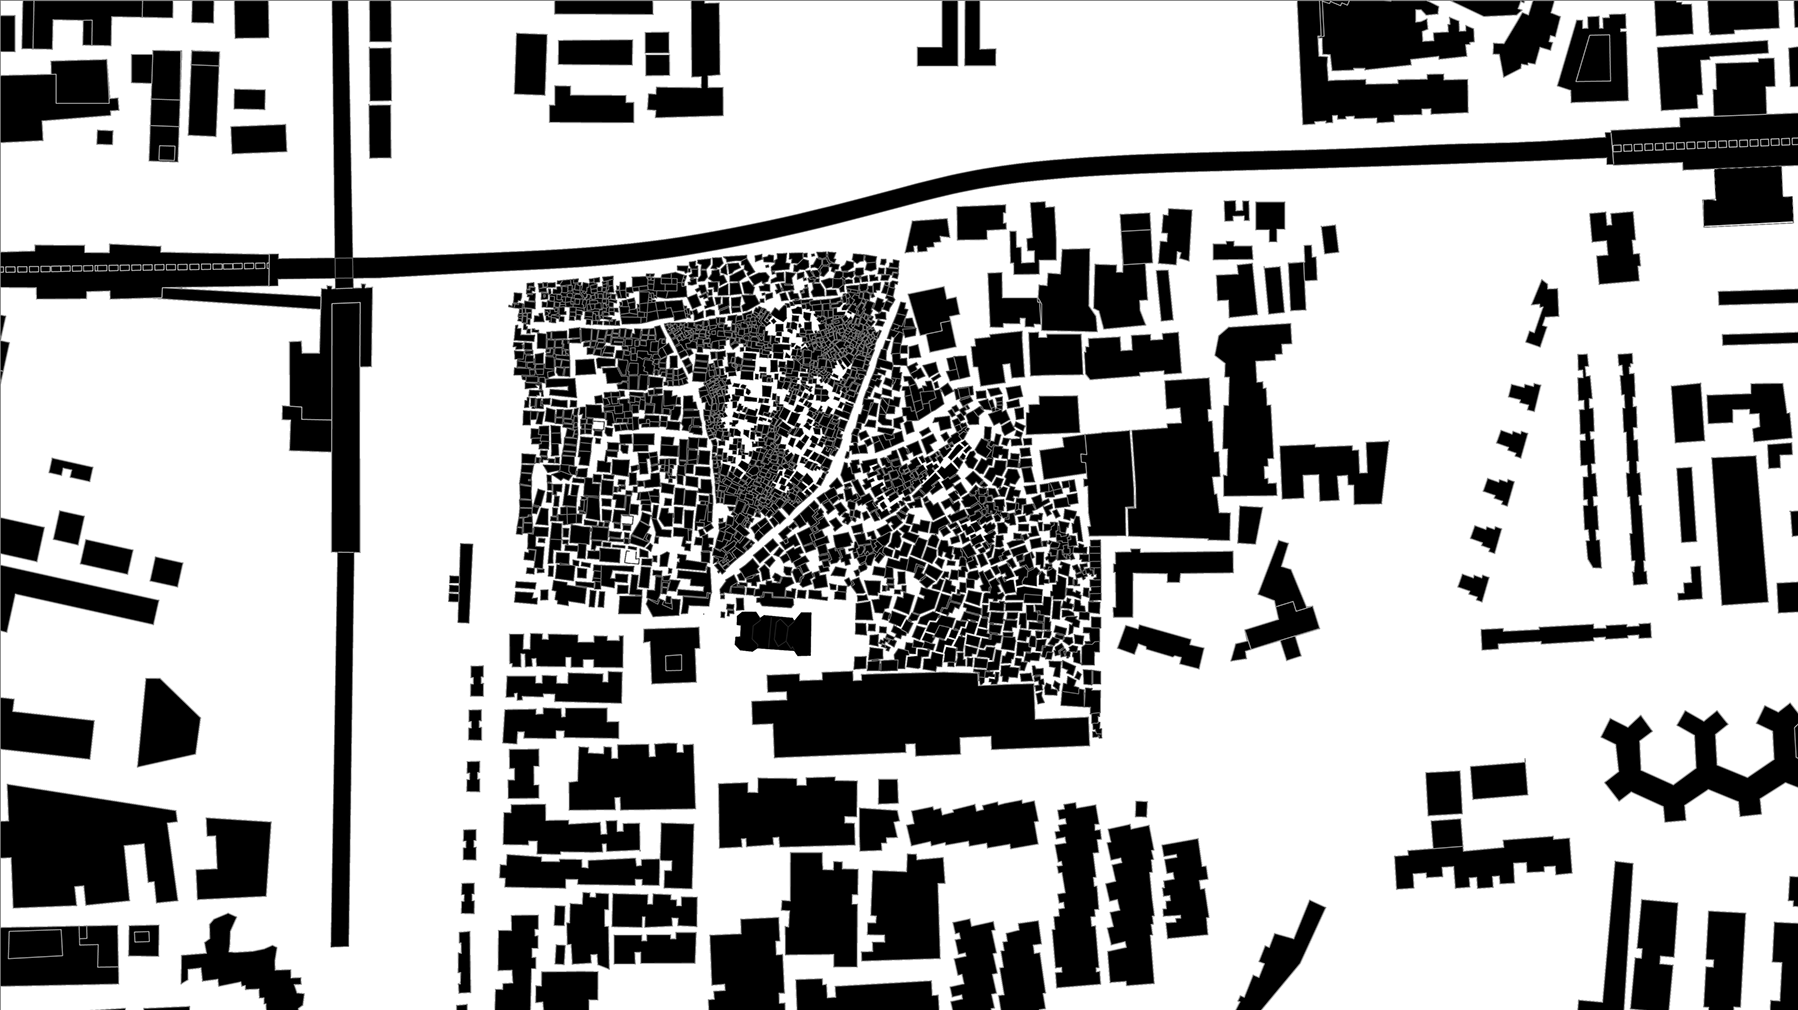
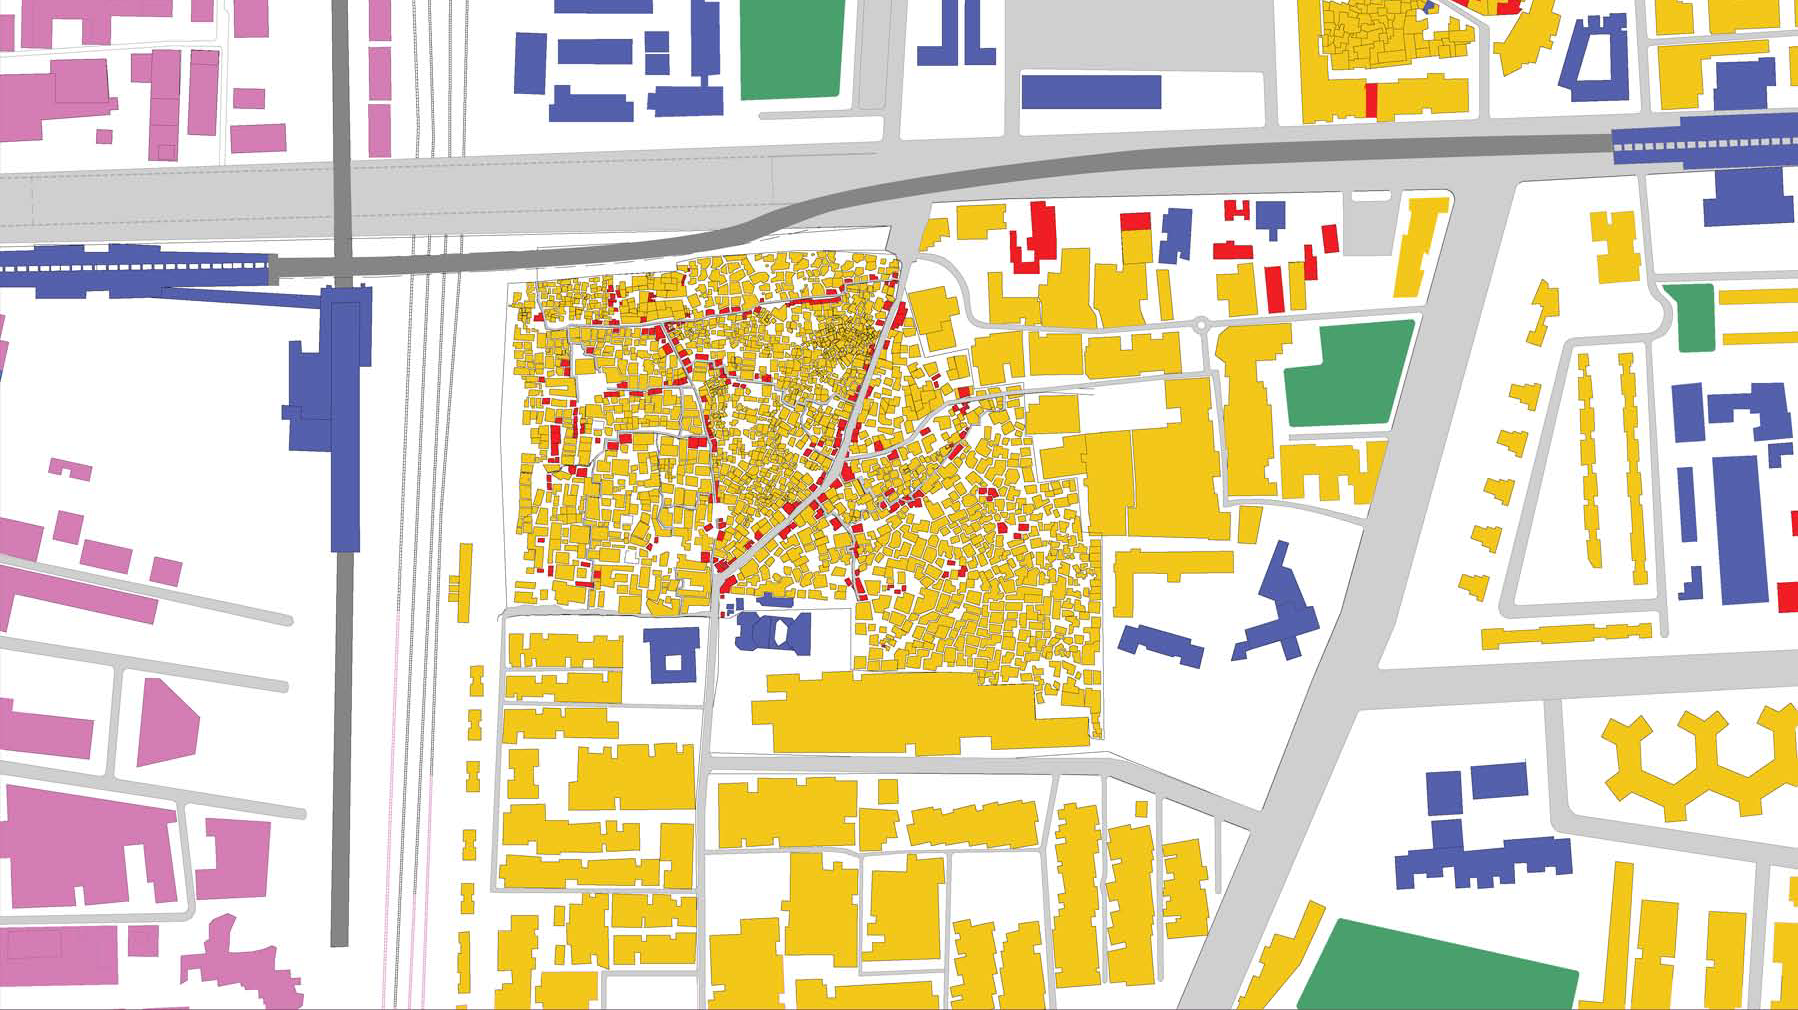
Land-use and figure-ground plans tell a story of high density, locked boundaries, and a lack of urban amenities inside Kathputli Colony.
Context
Because the residents themselves do the building, residential units take priority over shared amenities. This leads to problems with health and sanitation. One of the main drivers of my thesis was the desire to help create a good quality of life in these settlements while remaining appropriate for people used to a certain way of conducting their daily lives.
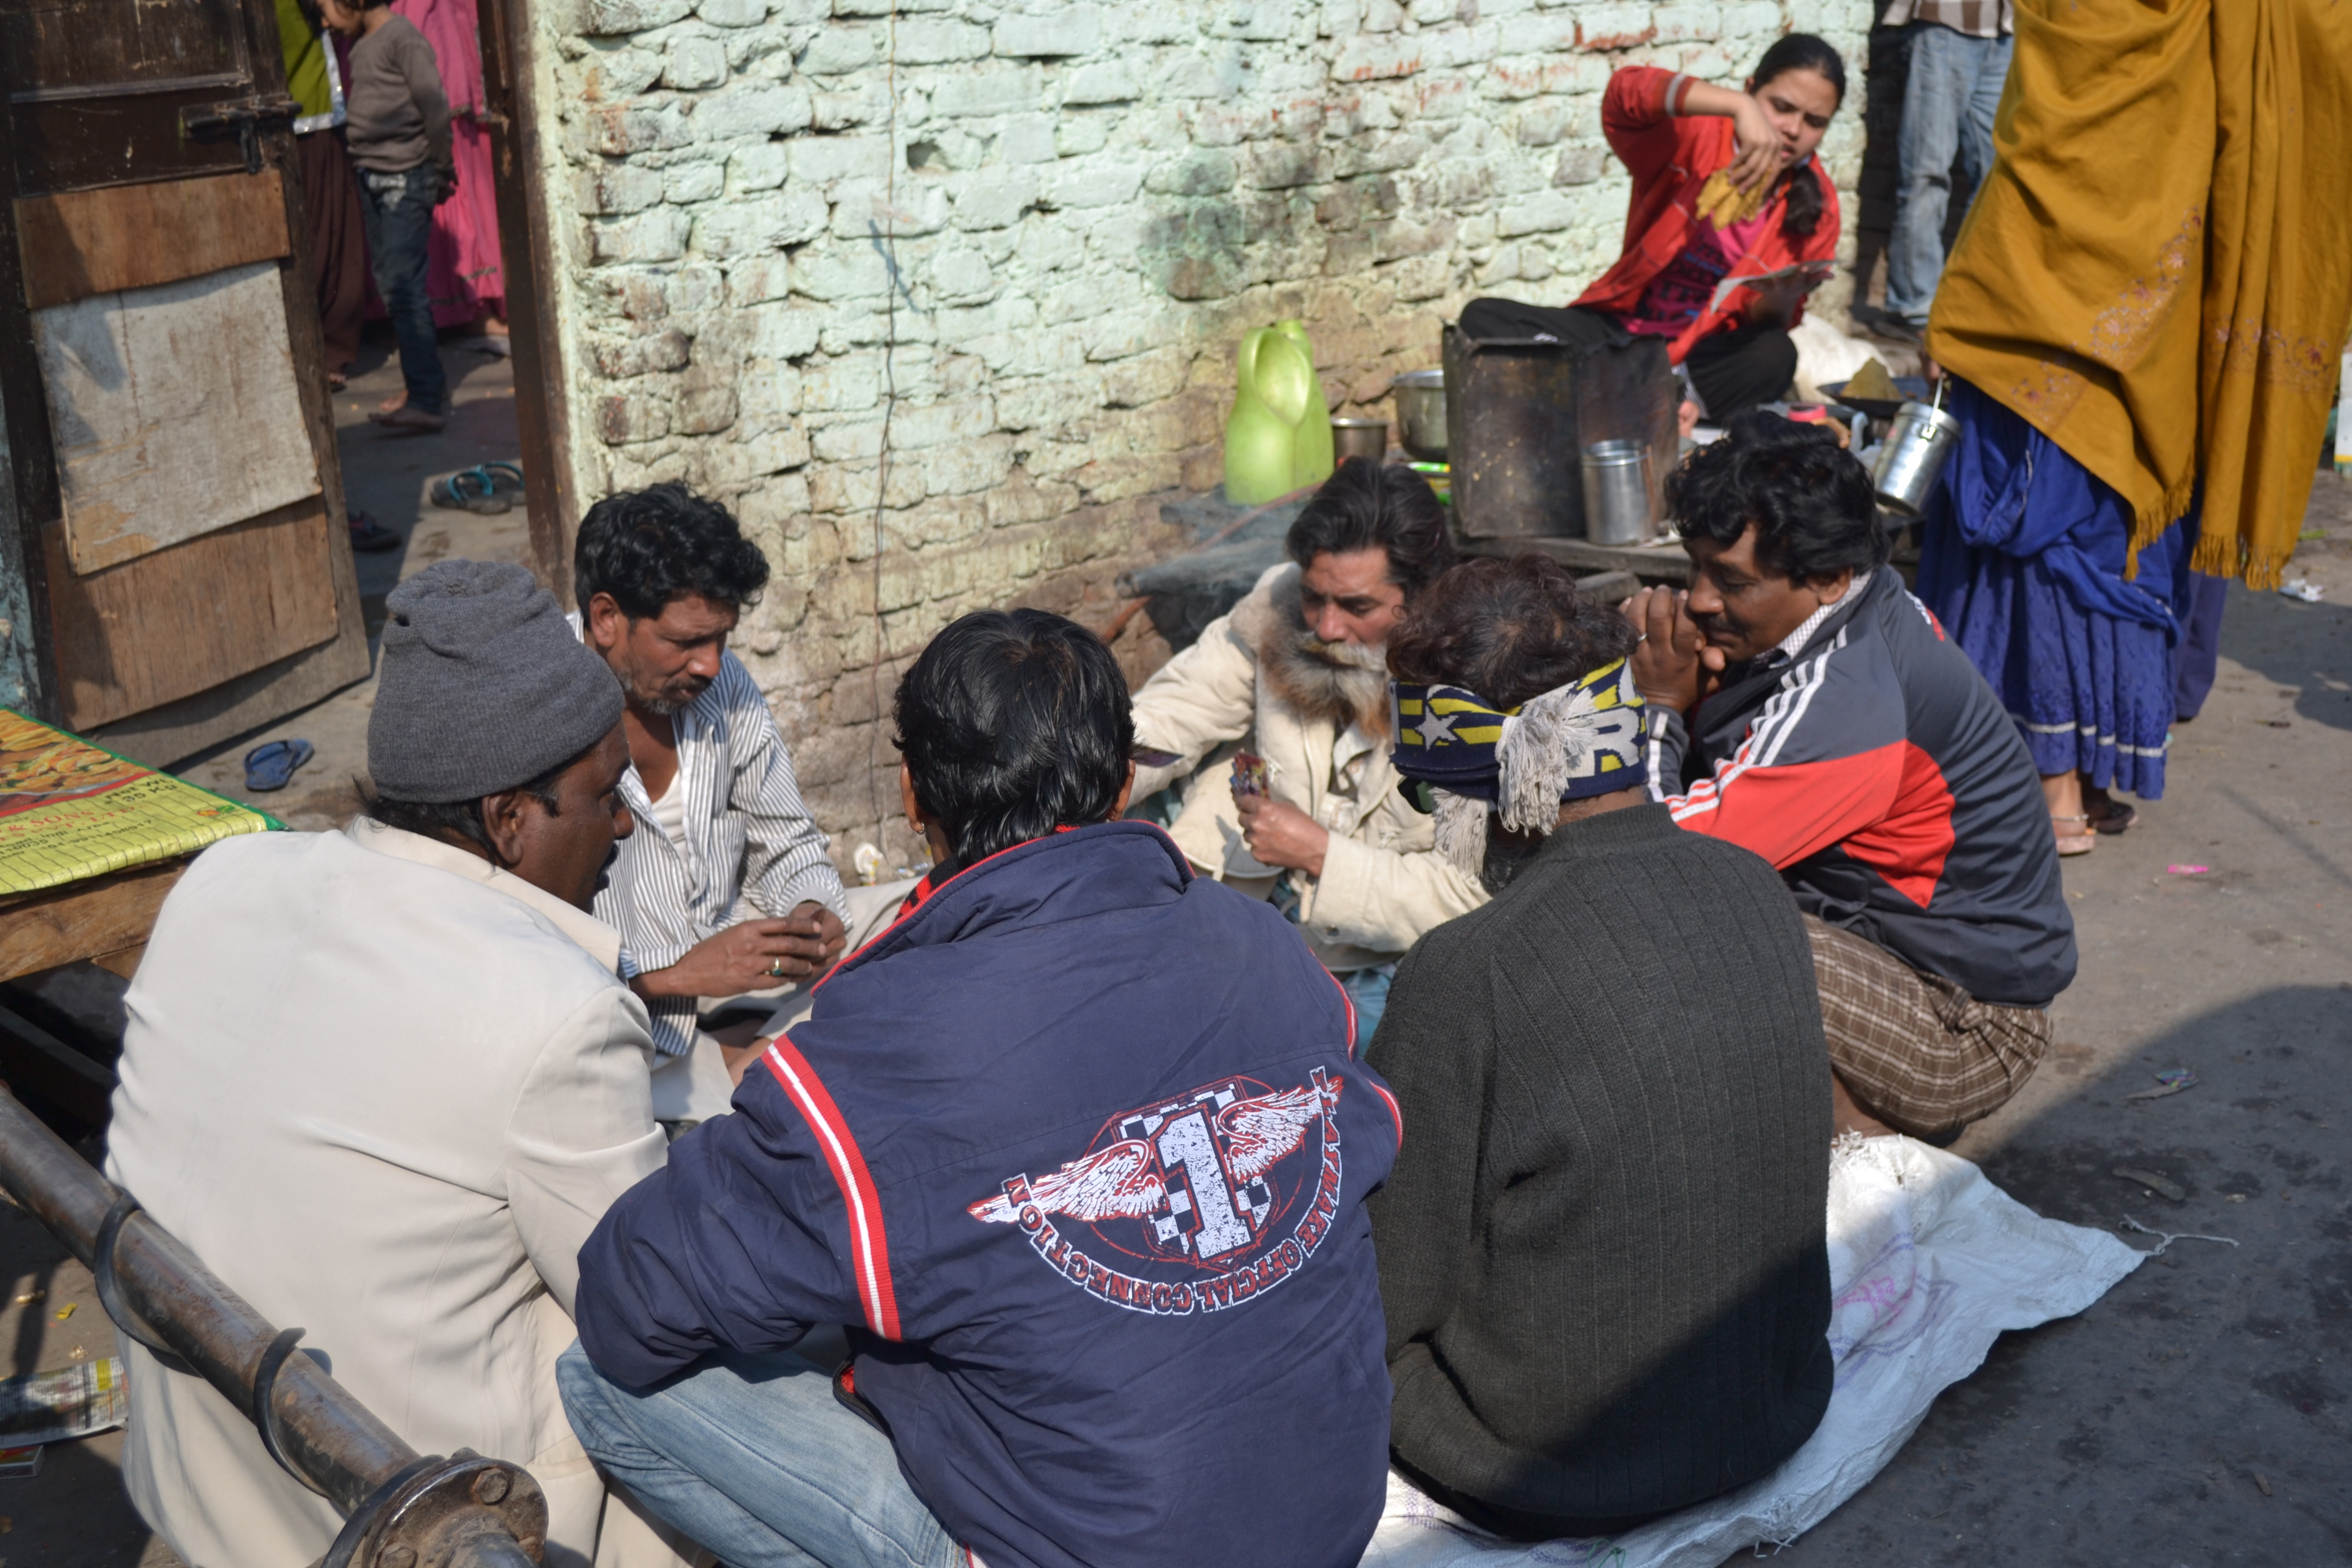
With no allocated public space, the streets become the public space. Source: SPA HUDCO team.
Intent
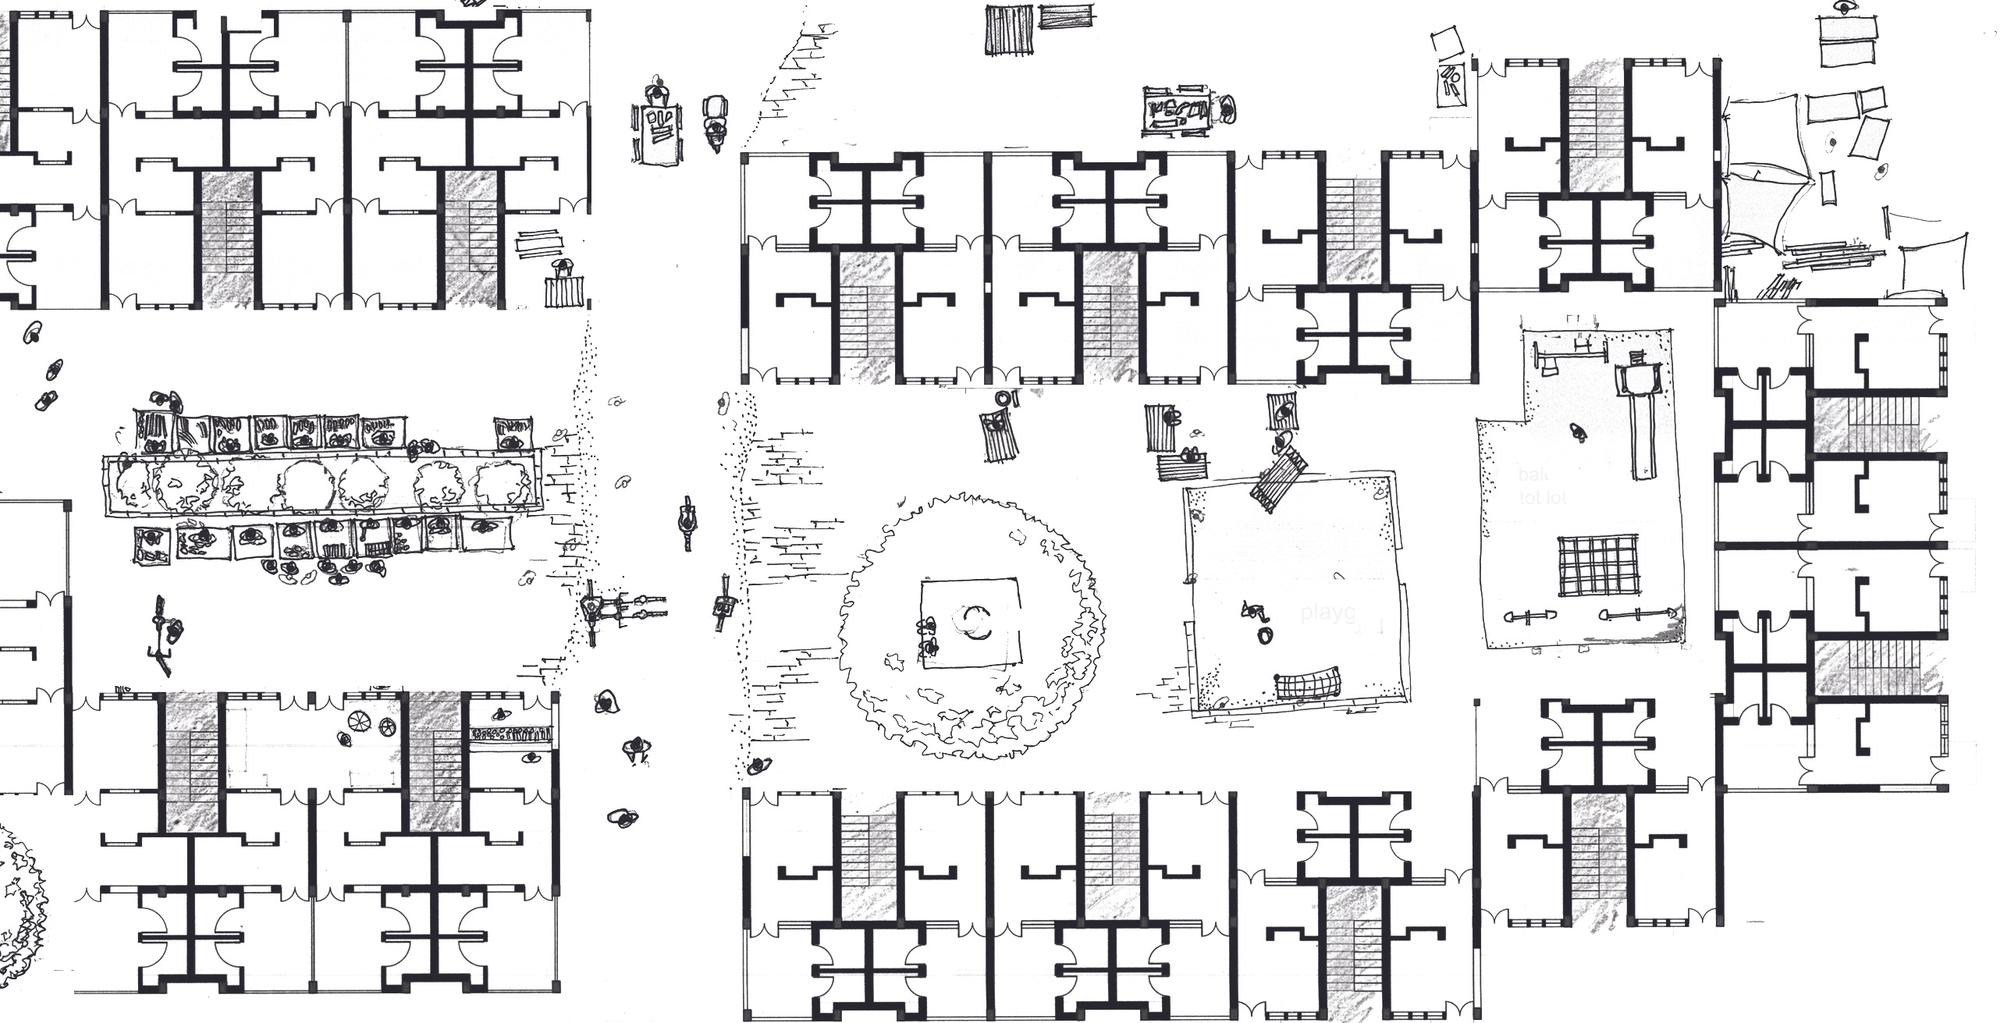
A defining trait of spaces in existing informal settlements was the many uses of the same space. A room might serve as a living room during the day and a dining room at night; a street might act as a centre for commerce in the morning and a place for children to play in the evening.
Vehicles tend to hinder this change in use. It is important to restrict them to certain points of access while leaving the rest of the street open to different kinds of activity. I designed the clusters in my proposal with this in mind.
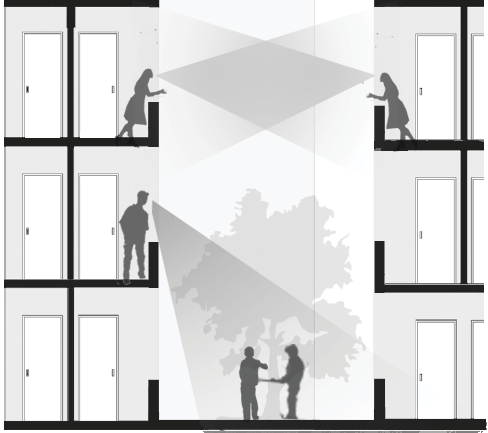
The commons only feel accessible up to a certain height, beyond which they become an abstract idea. This was important to the choice of low-rise, four-storey clusters.
Strategies
During the proposal, I came to see high-rise, high-density schemes as an application of western standards of space to a context where they may not be suitable. I saw the usual vision of “greens” as public space as wasteful. A community needs only a few large grounds for major events; the rest can take place on active streets.
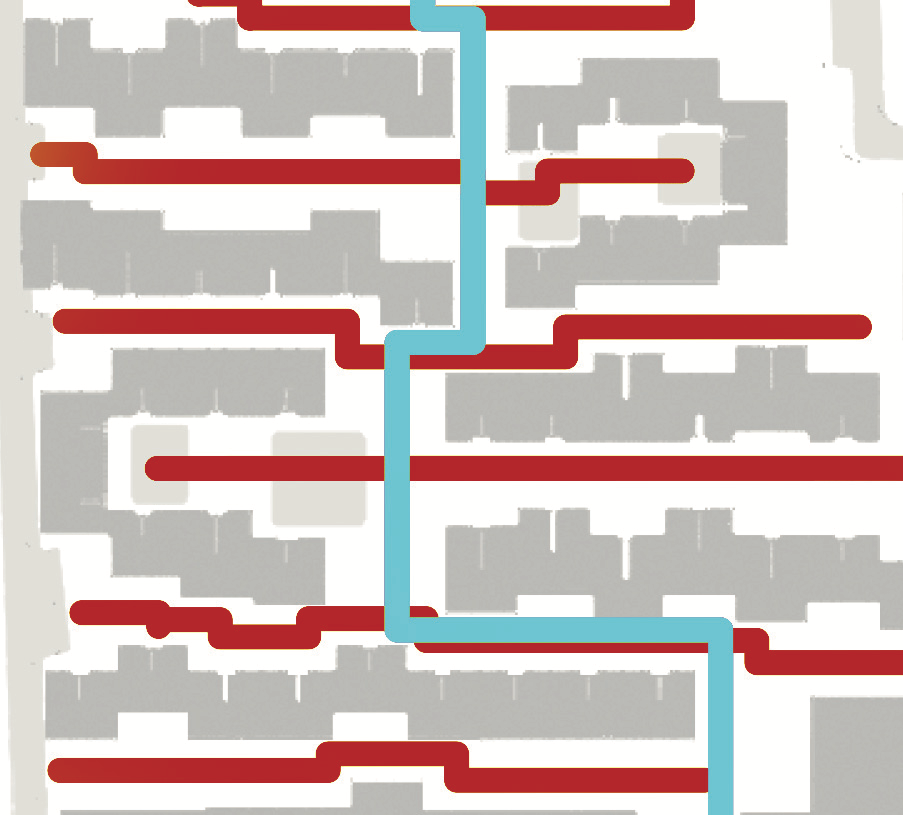
If most social activity takes place within sight of residents, community interaction and resident safety have a better chance.
Restricting vehicles to the main roads lets the streets thrive. Goods and fire engines remain within reasonable reach.
Unit layouts
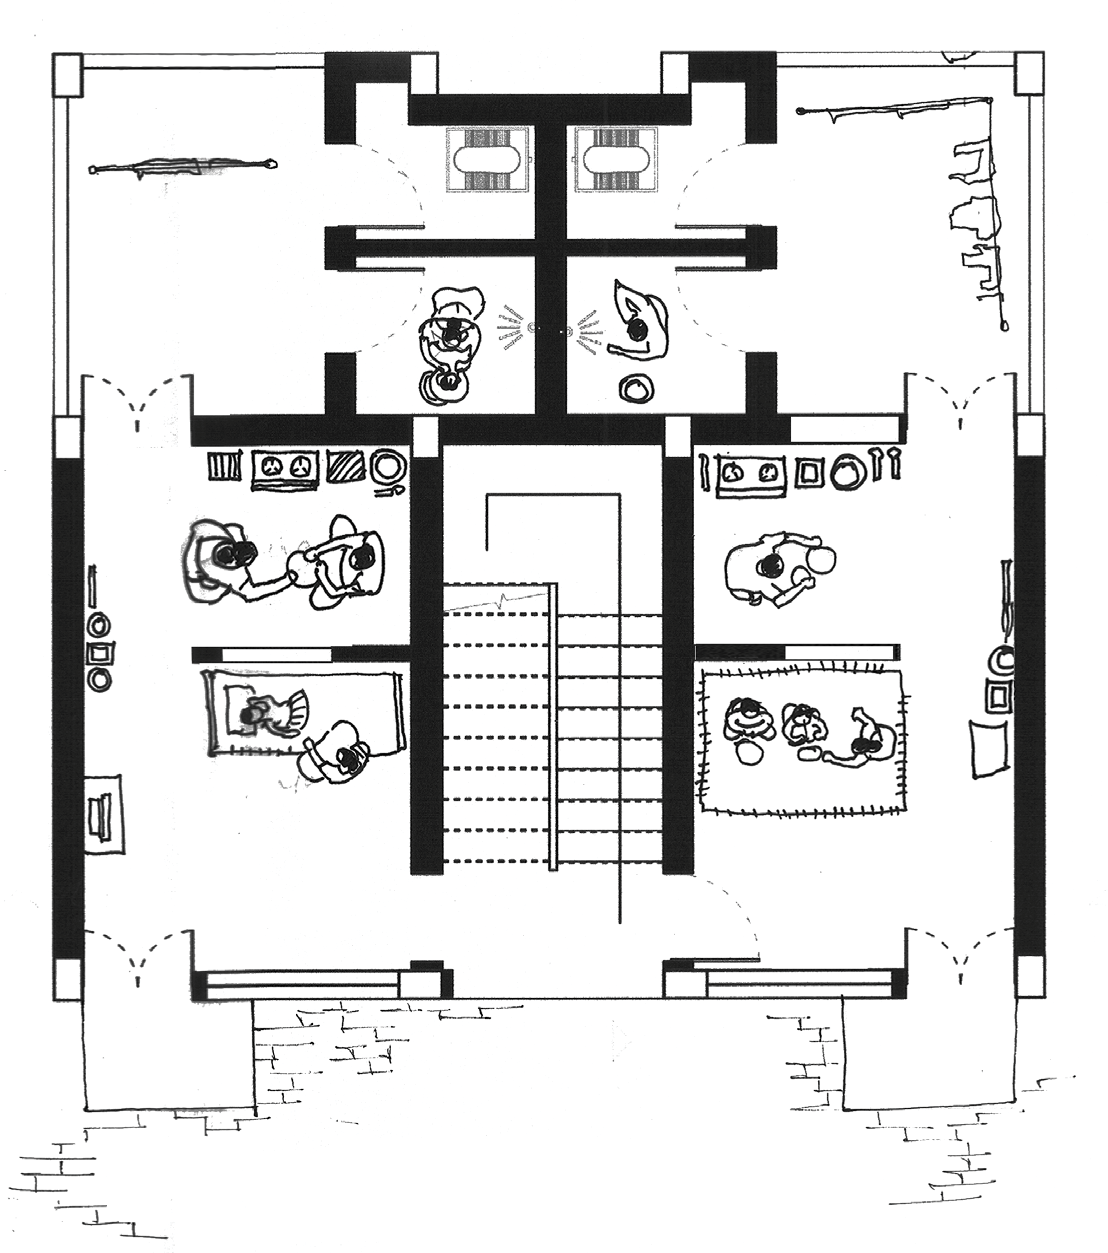
It’s rare to see typical fixed furniture inside the houses of people living in informal settlements. Guests sit on cots rather than sofas; cots can move easily when the space must serve another use. People sleep on rollable mattresses rather than solid beds. Dinner is eaten with everyone sitting on the floor. Fixed furniture means fixed use; light, movable furniture allows many uses.
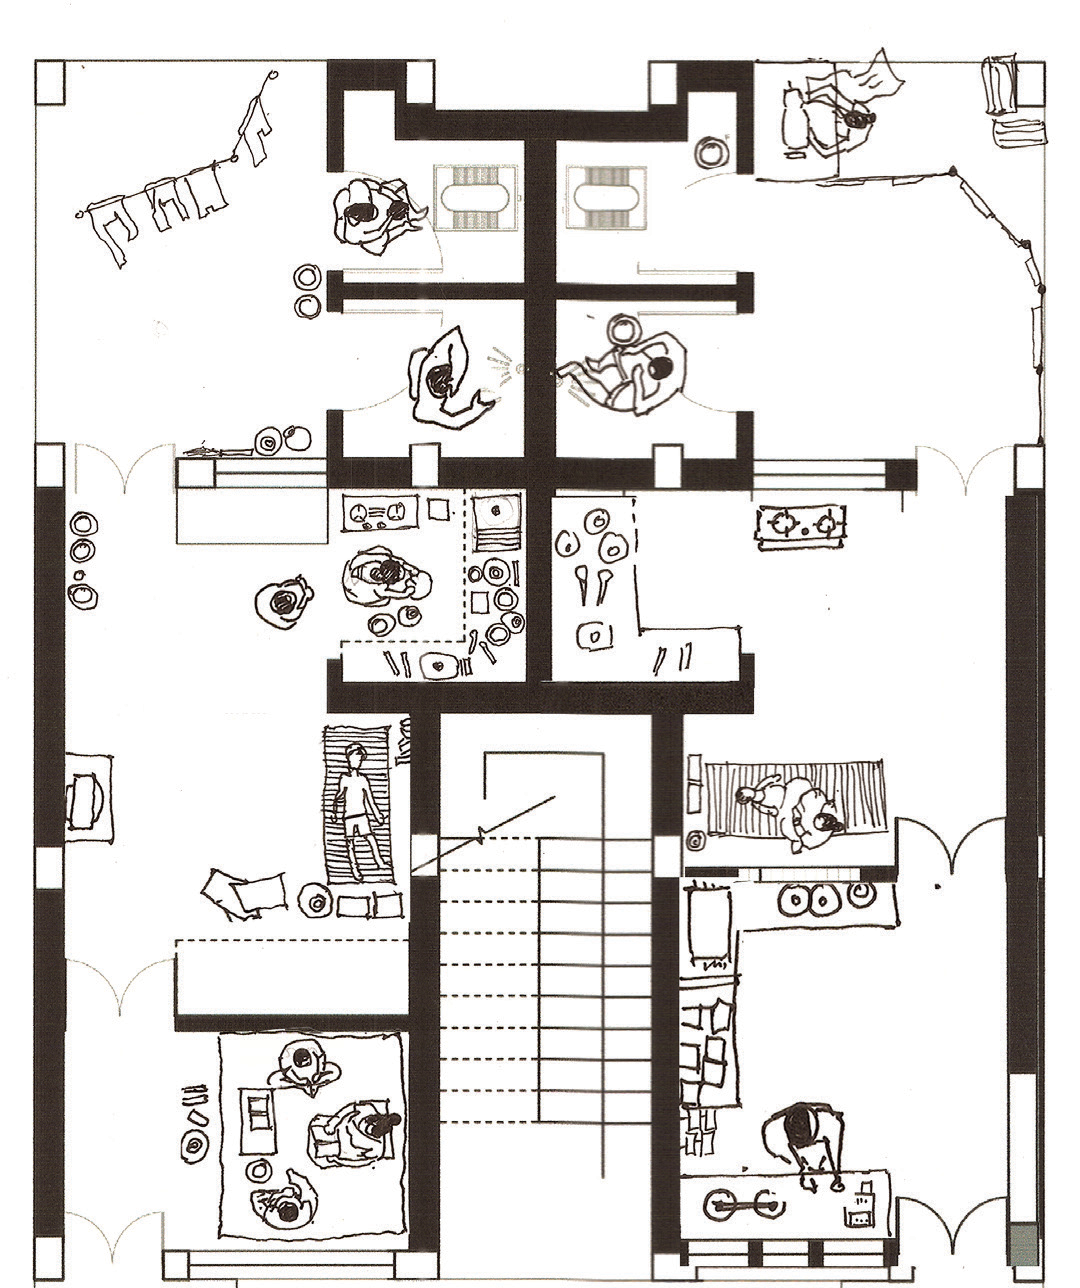
Two unit types with a proposed manner of use. The narrow units allow open views from both sides, and the proposed furniture is light and mobile.
Post-thesis realisations
I wanted to know what residents thought of my thesis, and managed to gather enough interest to present it to a few members of the colony.
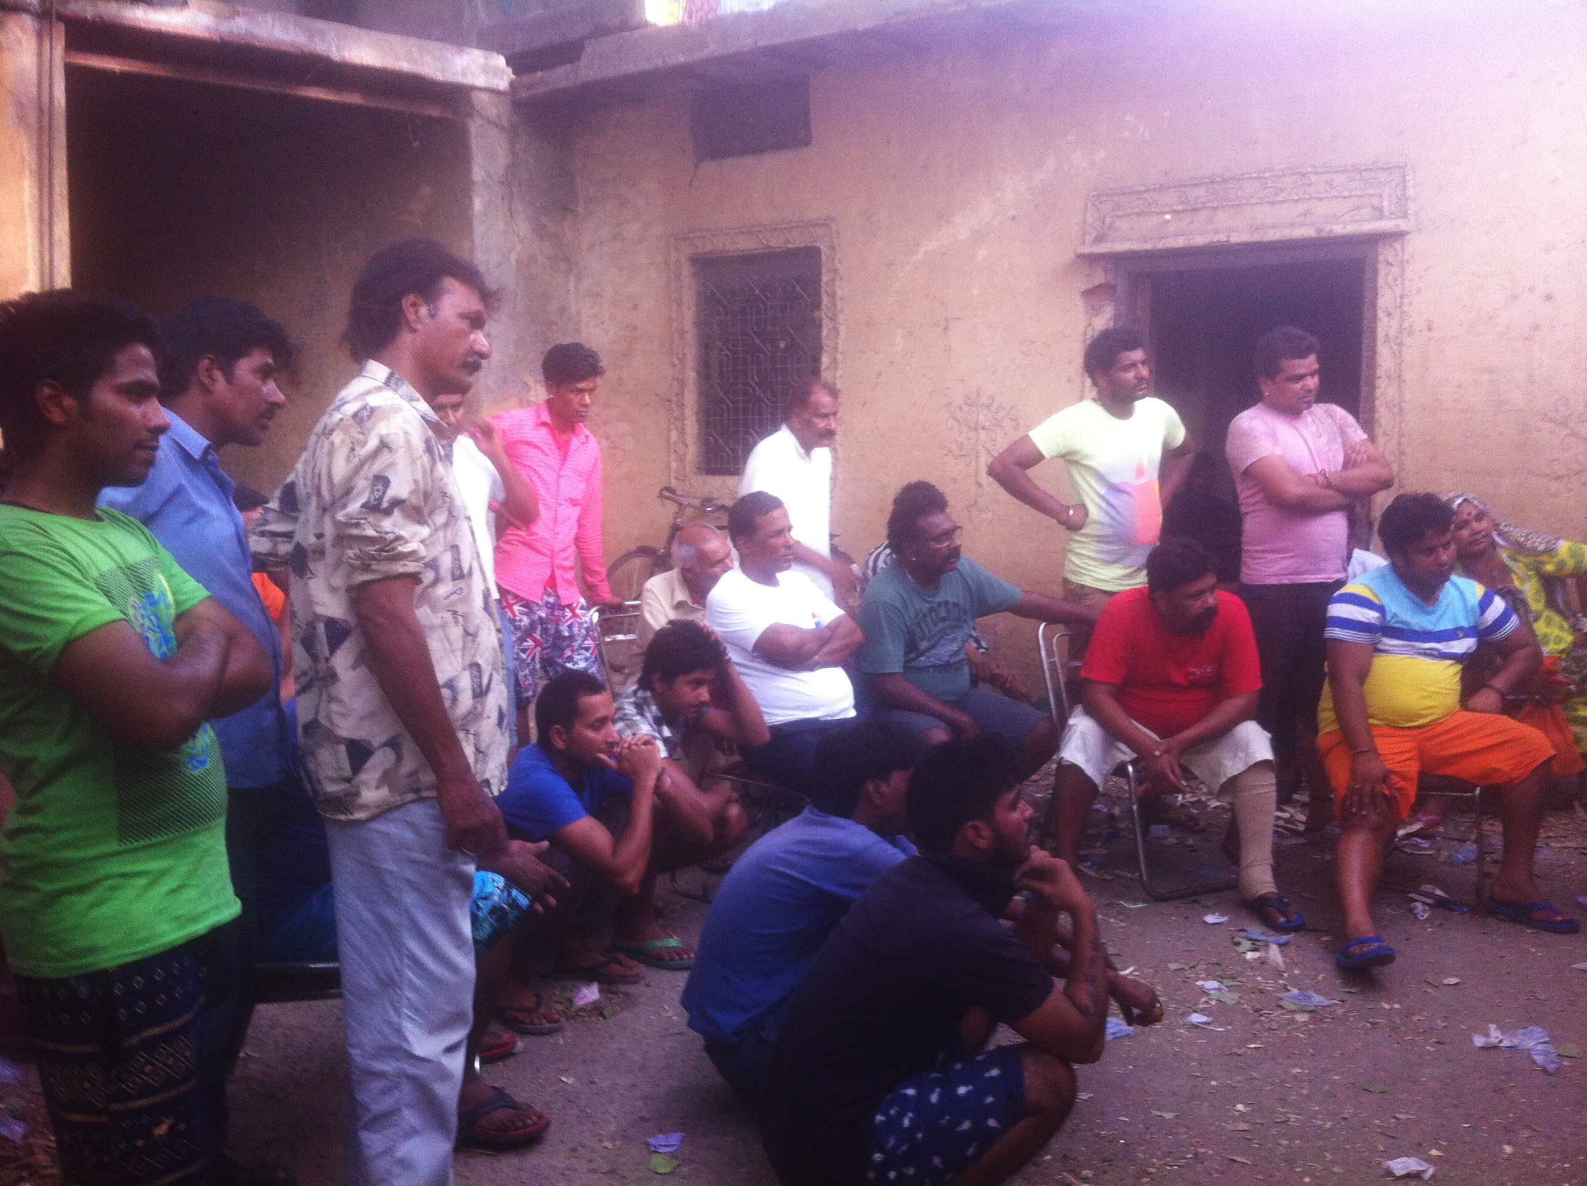
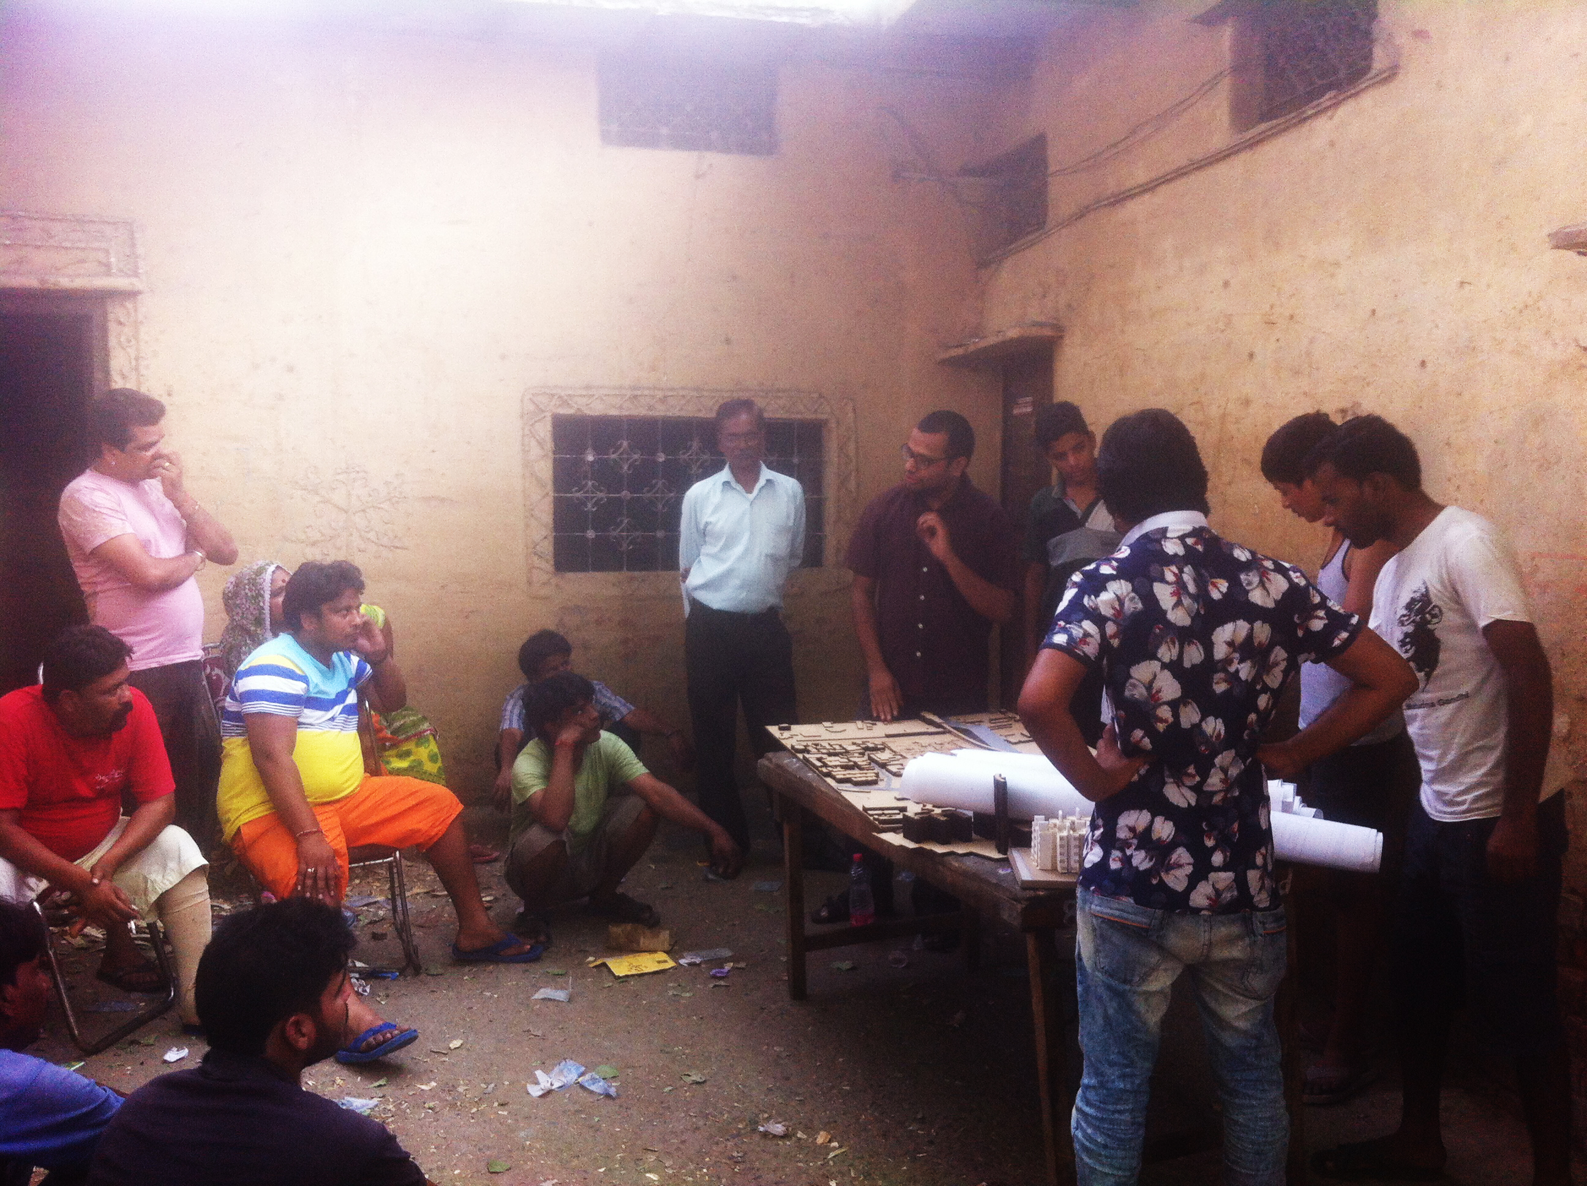
Stills from a presentation to the Bhule Bisre Kalakaar Trust.
I noticed that the residents were more interested in my understanding of the Delhi 2021 master plan and its provisions than in my design. Many NGOs were navigating the space, and I felt that each had a different aim.
Before design proposals, a baseline of information needs to be set. When working with parties that have different interests, it is important to know which proposals are valid and in your interest. If I had to do it again, that is what I would do. My main lesson was that making change in a complex setting like this needs an information solution before it needs a design solution.